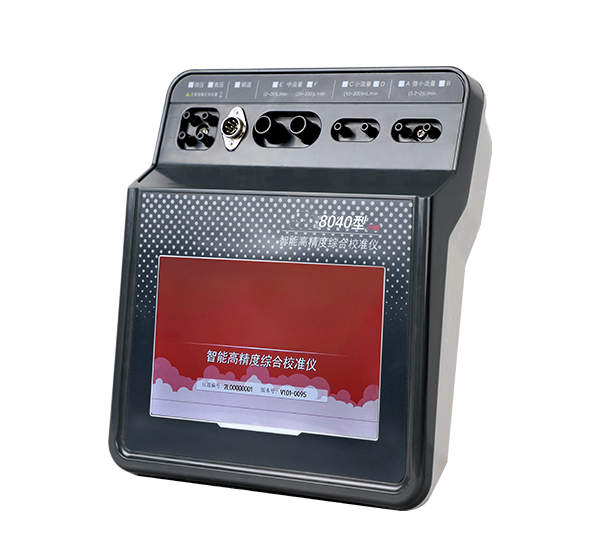
8040 8040 High-Intelligence Comprehensive Calibrator
Overview
A measurement chain without a verifiable calibration trail cannot support a compliance report, and an instrument that cannot be verified on site will eventually stop a test programme. Kesen manufactures the reference instruments that make your measurements traceable: flow calibrators, gas mixing systems, high-precision combined calibrators, weighing systems and odorimetry instruments.
Key specifications — 8040
| Parameter | Specification |
|---|---|
| Model | 8040 |
| Product type | 智能高精度综合校准仪 |
| Micro (10~200) mL/min | Micro (10~200) mL/min |
| Small (200~2000) mL/min | Small (200~2000) mL/min |
| Medium (20~2) L/min | Medium (20~2) L/min |
| Large (20~5000) L/min | Large (20~5000) L/min |
| Steady-state (100~6000) mL/min | Steady-state (100~6000) mL/min |
| Roots (5~150) L/min | Roots (5~150) L/min |
| Negative (-2500~2500) Pa | Negative (-2500~2500) Pa |
| Gauge (-5000~50000) Pa | Gauge (-5000~50000) Pa |
| PT100 to 400C | PT100 to 400C |
| >=8 h runtime | >=8 h runtime |
| ~10.5 kg | ~10.5 kg |
Standards
HJ/T 368-2007 · JJG 640-2016 · JJG 875-2019
Applications
Laboratory accreditation and ISO/IEC 17025 preparation · instrument verification before and after field campaigns · analyser calibration for stack and ambient monitoring · reference gas preparation · filter weighing in gravimetric analysis · odour measurement per EN 13725
Configuration
One instrument covers micro flow from 10-200 mL/min through large flow to 5000 L/min, plus steady-state meters, a Roots blower option, negative and gauge pressure, and PT100 temperature points to 400 °C. Twenty-three configurations are available.
Frequently asked questions
Which calibration instrument do I need?
Match it to what you calibrate and how much flow you need. The 7020A at up to 1500 L/min covers stack samplers. The 7030 soap film meter covers the low-flow analysers. The 7050B and 8040 cover low, small, medium and large flow ranges plus pressure and PT100 temperature points in one instrument. If you calibrate gravimetric filters, the 8061B constant temperature and humidity weighing system is the relevant unit. Tell us your instrument list and duty cycle and we will specify the smallest system that covers it.
Why does calibration traceability matter so much?
Because the report, not the instrument, is what a regulator accepts. Your accredited test body needs a measurement chain that can be traced back to national standards through documented, repeatable verification. A calibration certificate from an untraceable source breaks that chain and can invalidate results that were otherwise correctly measured. This is why we publish the reference standard used and the acceptance tolerance on every calibration record.
Do you provide calibration for instruments bought through a distributor?
Yes. Calibration and repair service is available for instruments purchased through a distributor, not only for direct purchases. Where an instrument has digital output, remote diagnostics can often identify the fault before a unit is returned.
Request a quotation
Send the application, the parameter or gas, the measurement range, the output protocol required and your target delivery date. An engineer will reply with a configuration recommendation and a price — normally within one working day.
Model: 8040 | Required options: ____________ | Output protocol: ____________ | Target delivery: ____________